
Post Frame Buildings Built for Working Property
Barn construction in Rapid City for rural acreage where buildings serve as shops, equipment storage, or additional living and working space
Post frame and pole barn construction follows a different structural logic than stick framing, and the foundation decision—embedded posts versus poured footings—affects both the cost and the long-term behavior of the building. Rebers Remodel and Construction self-performs the post frame structure, roof framing, and wall framing for barn and shop buildings on rural acreage around Rapid City and the Black Hills, coordinating concrete, electrical, and finish work through vetted subcontractors. The crew builds both full barns and shops, and the structural work stays in-house rather than being split across separate framing contractors.
The construction sequence begins with post setting, either direct embedment into compacted gravel collars or into poured concrete footings depending on the site and building use. Trusses or site-cut rafters are set on the post tops, and roof and wall panels follow. The post spacing and truss span are determined by what the building will hold—a clear-span shop with no interior columns requires a different truss depth than an equipment storage barn where interior support is acceptable. These structural decisions should be made before the permit is pulled, not after panels are ordered.
Request a site visit to review the acreage, intended use, and what the building footprint and foundation type should be before pricing is developed.
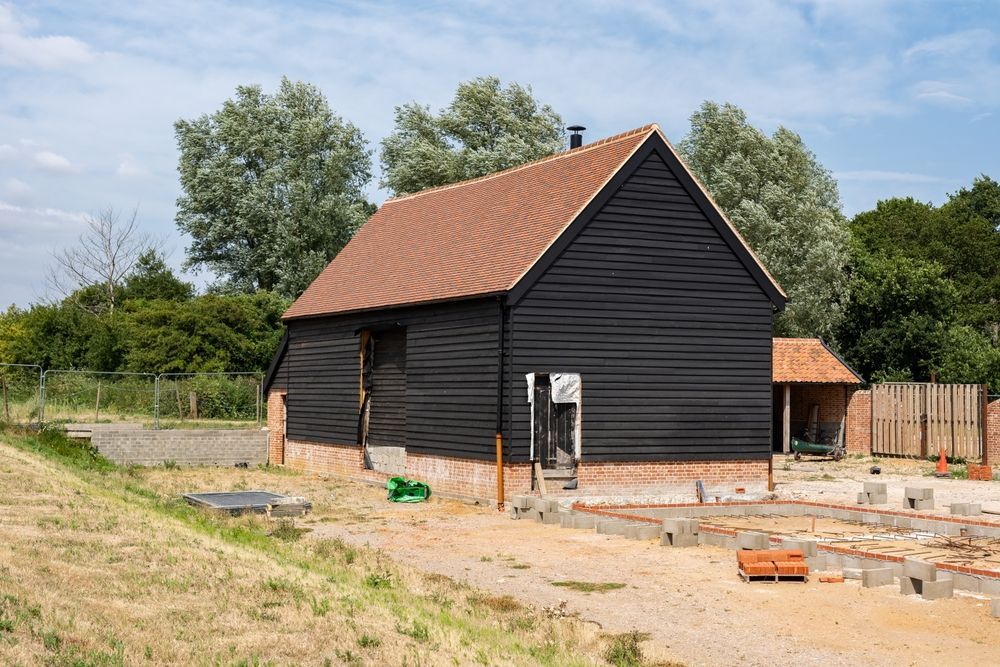
How Barn Construction Addresses Rural Building Needs
Rural acreage around Rapid City and outside communities like New Underwood has seen consistent demand for buildings that function as more than simple storage. Families who relocated to the area often need a structure that can serve multiple purposes simultaneously—vehicle storage, a heated shop area, and in some cases a finished space for guests or a home-based business. Post frame construction accommodates those mixed uses because the structural system creates wide, open interior spans without load-bearing interior walls interrupting the floor plan. Rebers Remodel and Construction builds these structures with the framing and carpentry handled by the same crew from post setting through door and trim installation.
Once framing is complete and the building is dried in, the interior transitions from a structural job to a finish job. Concrete flatwork, electrical panel and wiring, and any plumbing are sequenced through licensed trades coordinated around framing inspections. After those rough-in inspections pass, insulation and liner panels or drywall close the walls. The finished building should operate as a functional, usable space where doors open true, the roof sheds correctly, and rough-in utilities are positioned where the owner actually needs them.
Before committing to a scope, customers should confirm what the estimate includes for the slab, whether concrete is subcontracted and at what cost, how overhead and entry doors are priced, and whether electrical is included or quoted separately. Barn builds vary significantly in cost depending on those line items, and understanding what is and is not in the number prevents surprises when subcontractor invoices arrive.
What Property Owners Ask About the Work
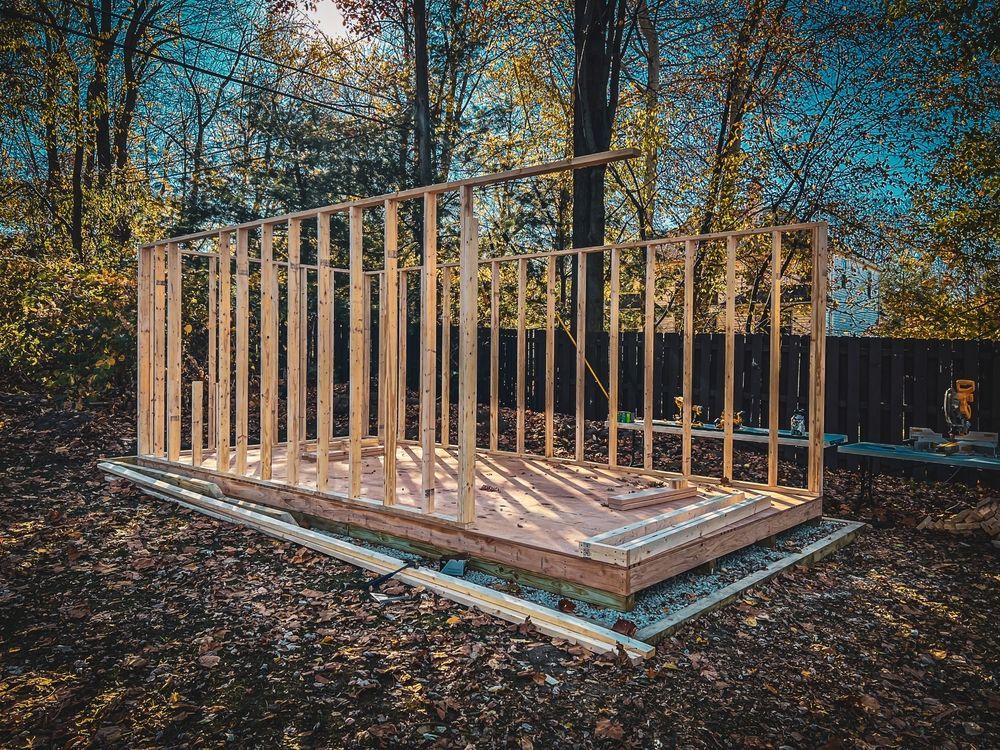
The following questions cover how post frame barn construction is actually executed, including sequencing, structural decisions, and what to clarify before work begins.
What determines whether posts are embedded or set on poured footings?
Embedded posts work well in stable, well-drained soil conditions and keep the foundation cost lower, but footed posts are preferred when the building will be fully enclosed, heated, and used as a shop or living space, because the footing isolates the post from ground moisture and movement over time.
How is the truss span selected for a clear-span shop building?
The truss depth and pitch are engineered to match the building width and the anticipated roof load. For a 40-foot clear span, a truss with adequate depth to prevent mid-span deflection under a loaded roof is required—this is not a field decision and should appear in the structural drawings before permits are submitted.
When does barn construction in Rapid City require a building permit?
Any permanent structure with a foundation, electrical, or plumbing requires a permit through the relevant jurisdiction. Rural parcels in Pennington County and surrounding areas each have their own thresholds, and the permit determines what inspections are required before concrete is poured and before the building is closed in.
Why does door placement get decided before framing begins rather than after?
Overhead door openings require specific header sizing and post spacing that must be designed into the frame layout from the start. Adding or moving a large opening after posts are set requires cutting into the structural system and reinforcing the header, which adds cost and can affect the building's load path.
What does the finished building look like once framing and rough-in trades are done?
The exterior panels should be aligned with consistent fastener lines and no visible oil-canning in the flat faces of the steel. Overhead doors should travel without binding, and the interior should be ready for insulation and liner without exposed fasteners or gaps at the panel transitions.
Rebers Remodel and Construction also builds barns and shops in Hill City, Sturgis, Spearfish, Whitewood, and Custer. Call (605) 519-3288 to discuss your acreage, building use, and what a realistic scope and sequence looks like for your site.