
Every Room Reworked Under One Contract
Whole-home remodeling in Rapid City for houses where layout, systems, and finishes all need updating at once
A whole-home remodel in Rapid City frequently means working through a house that was modified or added onto in multiple phases over several decades—rooms with mismatched ceiling heights, framing from different eras joined imprecisely, and wiring that reflects several rounds of partial updates rather than a single coherent system. Rebers Remodel & Construction performs whole-home remodels in Rapid City with its own crew handling framing and carpentry across every room and a single project manager tracking the subcontractor schedule and budget throughout. That structure keeps the work sequenced correctly rather than leaving each trade to interpret an independent scope.
Every whole-home project starts with a full walkthrough and a written scope that establishes the order of work room by room. Structural and mechanical changes are made first—before framing, drywall, or any finish work begins—so inspections aren't interrupted by finish trades stepping in ahead of schedule. A single contractor managing that sequence means decisions about framing changes in one room inform what happens in the adjacent space, rather than each trade discovering conflicts after work is already underway.
To begin, schedule a full walkthrough so the project scope, room sequence, and subcontractor requirements can be established in writing before any work starts.
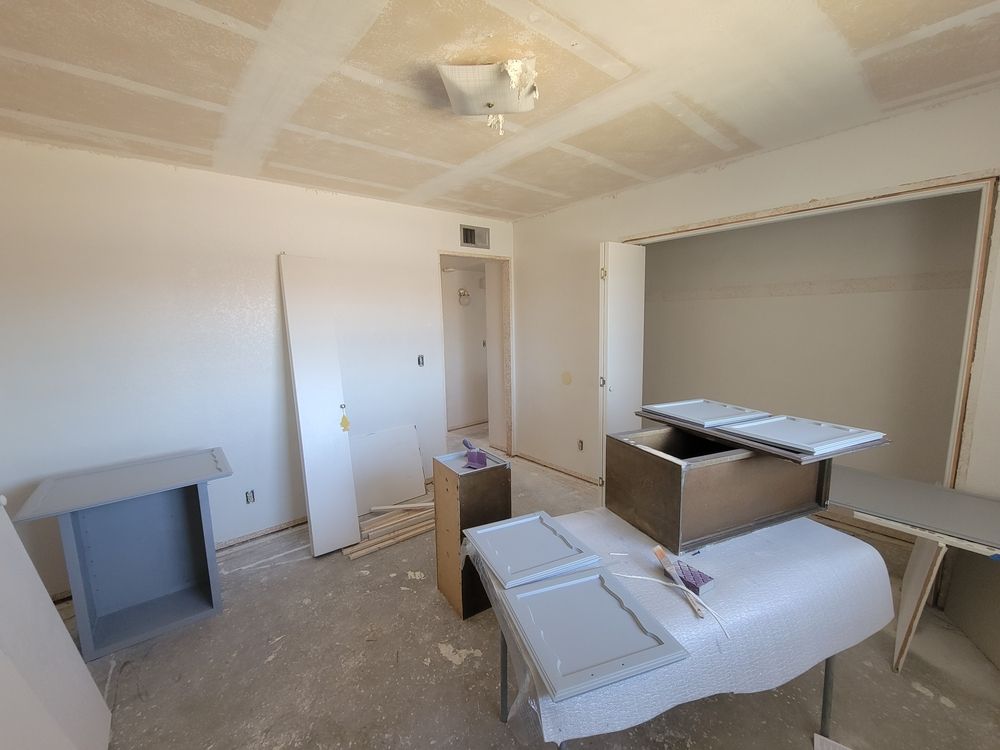
The Difference Between Phased Work and a Coordinated Remodel
When a house is remodeled room by room with different contractors over time, the result is often a series of isolated improvements that don't resolve the underlying inconsistencies in the structure or systems. A whole-home remodel addresses those inconsistencies as a single scope: framing corrections happen before drywall, electrical panels and distribution are updated before walls are closed, and the finish sequence proceeds from structural to rough to finish across the whole house rather than room by room in isolation. Rebers Remodel & Construction writes the subcontractor scope before work begins on each trade so scheduling conflicts are identified on paper rather than on site.
After the project is complete, the observable difference is consistency—ceiling heights that match across connected rooms, trim profiles that align through doorways, and electrical and mechanical systems that share a single updated standard rather than several overlapping generations of work. In homes in areas like Hermosa where construction eras are mixed within the same structure, that consistency can be the first time the house has read as a unified interior.
Whole-home projects require a clear sequence because later phases depend on earlier inspections passing. If structural changes in the kitchen affect load distribution in an adjacent hallway, that has to be resolved in framing before the rough-in trades begin their work in either room. The written scope establishes those dependencies up front so the schedule reflects the actual order of construction rather than an optimistic parallel track.
Questions Before Starting Your Project
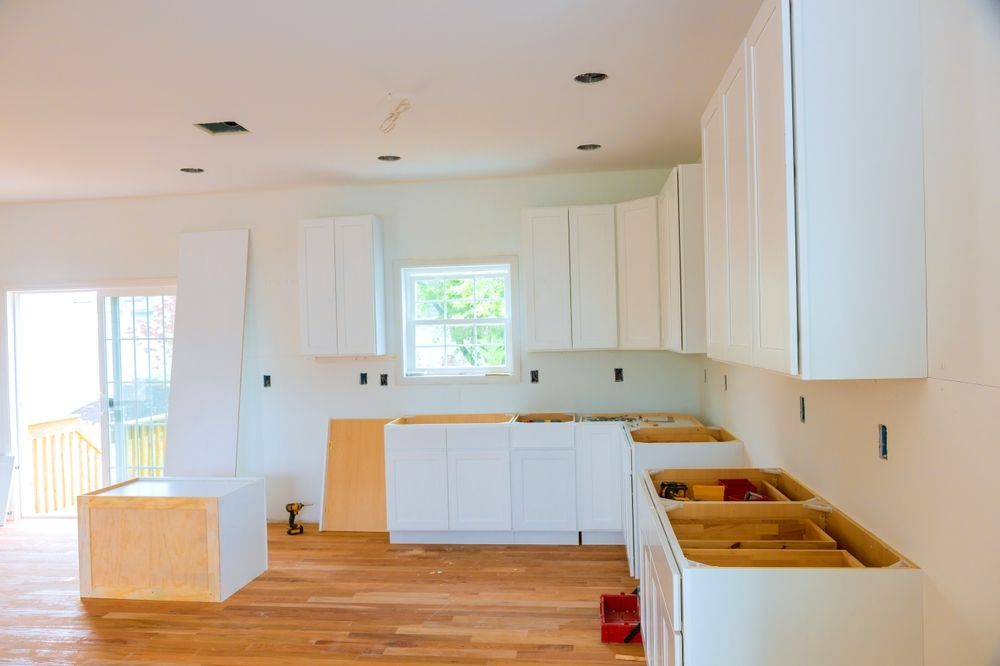
The questions below address how whole-home remodeling is planned and sequenced, including how structural and mechanical decisions interact across rooms and what the written scope is designed to accomplish.
Why does the structural work happen before mechanical rough-ins in a whole-home remodel?
Electrical and plumbing runs are routed through framing members; if framing changes are made after rough-ins are complete, trades have to return and reroute, which extends the schedule and adds cost that a correct sequence prevents.
How is the room-by-room order of work determined?
The sequence is set by structural dependencies first—load-bearing changes, beam work, and any foundation or crawl space corrections—then by which rooms share mechanical systems, so inspections can be scheduled without one trade holding up another.
What does the written scope do that a verbal agreement doesn't?
It assigns specific tasks to specific parties, establishes what each subcontractor is and isn't responsible for, and creates a reference point when conditions discovered during demolition require a decision about scope adjustment.
How do framing corrections in one room affect adjacent spaces in an older Rapid City house?
In homes built across multiple decades, framing dimensions and standards changed between additions; where those sections meet, correcting one wall to current plumb and square often reveals that the adjoining assembly needs adjustment before finish materials can be applied continuously across both surfaces.
What does finish carpentry consistency depend on in a whole-home remodel?
Consistent trim profiles across the whole house require that door and window rough openings are framed to the same dimensions throughout; in older homes with mixed framing eras, standardizing those openings is part of the framing phase, not something that can be resolved with trim alone.
Rebers Remodel & Construction also performs whole-home remodeling in Hill City, Sturgis, Spearfish, Whitewood, and Custer. Call Rebers Remodel & Construction at (605) 519-3288 to arrange a full walkthrough and receive a written scope before committing to a project sequence or budget.