
Built to Look Like It Belonged There
Porch Construction & Additions in Rapid City for homes where a mismatched addition would stand out against existing rooflines and siding details
Rapid City houses span several decades of construction—ranch homes from the mid-century era, split-levels from the seventies, and newer subdivision builds—each with distinct rooflines, siding profiles, and foundation conditions that a new porch has to integrate with precisely. Rebers Remodel & Construction frames, roofs, and finishes porch additions for homes across Rapid City and the surrounding Black Hills, matching pitch, trim detail, and material to what is already standing. When the finished porch looks like an original feature rather than an afterthought, that is the direct result of measuring the existing structure before framing begins.
Every porch project starts with a review of the existing roof framing, foundation, and wall structure so that footing sizes are calculated for the actual load and the new structure ties into the house correctly. The crew sets footings, installs posts and beams, frames rafters to match the existing pitch, and completes roofing and trim in house. Permits and inspections are included in the project scope, so there is no gap between the construction work and the paperwork required to close it out properly.
Arrange a site review to assess how your existing roofline and foundation will shape the framing approach for your porch addition.
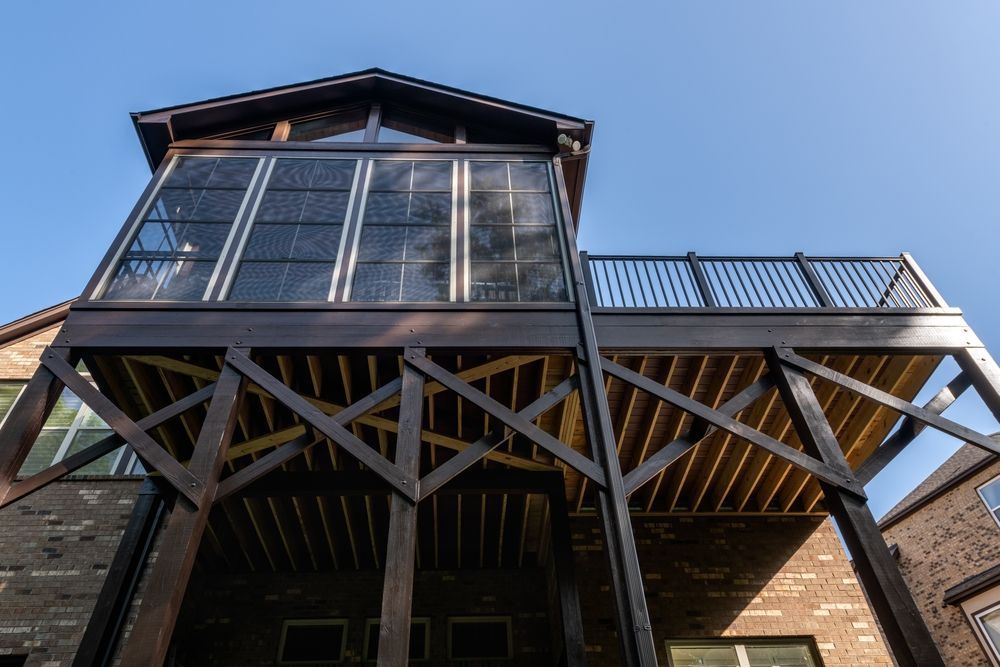
What Proper Porch Framing Actually Requires
The connection between a new porch and the existing house is where most integration problems originate. If the ledger attachment or footing depth is undersized for the load, the structure will move independently of the house over time, showing up as gaps at the trim line or a noticeably uneven floor plane. Rebers Remodel & Construction sizes footings to the specific span and load of each porch, not to a generic standard, and ties the new framing into the existing wall or foundation rather than relying on surface fasteners alone.
Once framing is complete, the roof is built to match the existing pitch so that the transition from house to porch reads as a single roofline rather than two planes meeting at an awkward angle. Trim and railing are finished by the same in-house carpentry crew that framed the structure, which means the detail work matches what was planned rather than being handed off to a separate contractor who works from a different set of references.
Because the crew self-performs framing, roofing, and finish carpentry, there is a direct line of accountability from footings to final trim coat. Customers should confirm before work begins what railing style, material, and finish are included in the quoted scope, since those decisions affect both the visual result and the material cost.
What Property Owners Ask About the Work
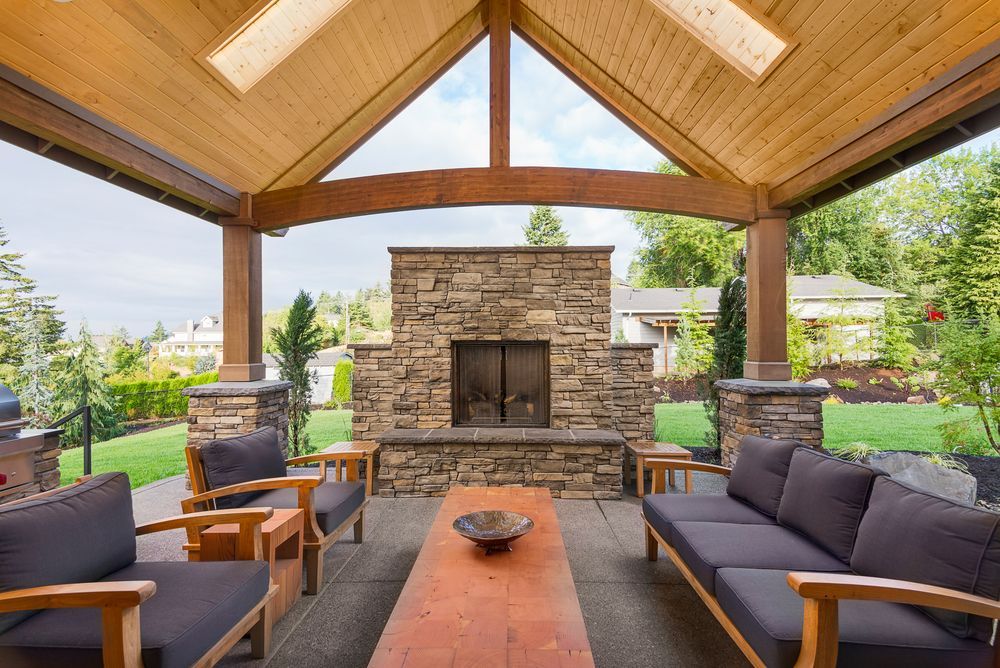
The questions below address how porch construction and additions are actually performed, including what drives structural decisions and what to verify before framing begins.
What determines how deep the footings need to be for a new porch?
Footing depth is calculated based on the span of the structure, the load the posts will carry, and the bearing capacity of the soil at that specific location on the lot. On older Rapid City properties where original foundations were built to different standards, the crew assesses the existing condition before sizing the new footings to ensure the porch and house move as one system.
How does the roof pitch of the porch get matched to the existing house?
The crew measures the existing rafter angle and replicates it on the porch framing so both roof planes align at the fascia. A mismatched pitch creates a visible seam at the transition point and can complicate drainage at the valley.
What has to be in place before porch framing can begin?
The permit must be issued and the footing locations confirmed before any structural framing proceeds. On additions tied to older homes, the existing wall framing at the attachment point is inspected to verify it can accept the load transfer from the new structure.
Why does the ledger connection matter more than other parts of the framing?
The ledger is the point where the porch transfers its load back into the house. An undersized or improperly flashed ledger is the most common cause of porch movement and water infiltration at the house wall, so it is the detail that receives the most attention during framing.
What should you look at in finished trim and railing work to judge quality?
Mitered corners should close fully with no visible gap, casing profiles should align with the existing interior or exterior trim, and railing posts should be plumb without relying on the cap rail to hold their position. These are the details that distinguish fitted finish carpentry from production-grade installation.
Rebers Remodel & Construction also builds porch additions in Hill City, Sturgis, Spearfish, Whitewood, and Custer. To discuss your specific roofline, foundation type, and framing requirements, contact Rebers Remodel & Construction directly at (605) 519-3288 to schedule a property walkthrough.