
Fitted to the Opening, Not the Plan
Custom Carpentry in Rapid City for spaces where out-of-square walls and original framing require pieces built to the actual structure
Many older Black Hills homes were built with framing that shifted incrementally over decades—walls that read as plumb on a four-foot level but run noticeably out of square across a twelve-foot span, openings that are wider at the top than the bottom by a quarter inch or more, and floor planes that no longer match the original subfloor elevation at the perimeter. These are the conditions that reveal whether a carpentry crew is measuring the plan or measuring the building. Rebers Remodel & Construction handles custom carpentry with an in-house crew that measures the existing opening on site, builds the piece to those actual dimensions in the shop or on the job, and fits it to the structure as found—not as it was drawn.
The process begins with a field measurement of the specific opening or space, not a reference to a specification sheet. Built-in cabinetry, shelving, benches, and architectural millwork are fabricated to fit the measured opening, then installed and scribed to the wall plane so gaps are closed at the finish rather than left to caulk. Vetted subcontractors are brought in for any work outside the crew's direct scope, so the carpentry itself stays with the same hands that took the measurements.
Schedule an on-site measurement to identify what your specific opening dimensions and wall conditions require before any fabrication begins.
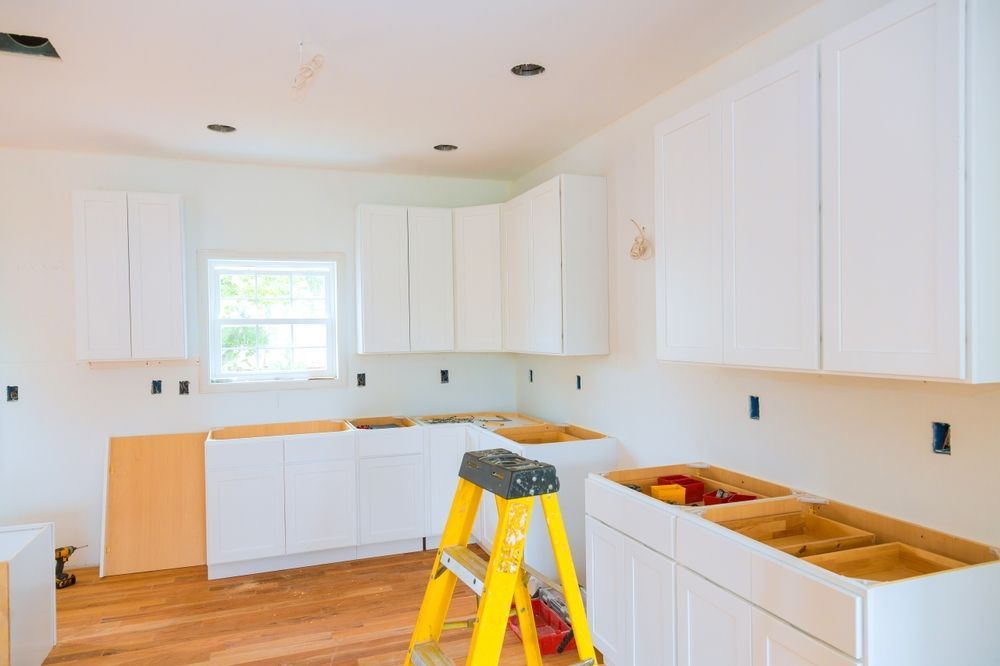
How Custom Carpentry Addresses Fit and Finish
The distinction between custom carpentry and production millwork is primarily a measurement and fitting question. Production pieces are built to nominal dimensions and shimmed or scribed at installation to approximate a fit; custom pieces are built to the measured opening and arrive at the site already sized for the specific condition. In a Rapid City home with original 1960s or 1970s framing, the difference between those two approaches is often visible at the reveal line—a production cabinet will show a tapered gap at one side, while a field-measured piece closes flush across the full height of the opening.
After a custom piece is installed, the observable result is a fit that reads as part of the room rather than an addition to it. Scribes close against irregular wall surfaces, reveals are consistent from top to bottom, and hardware operates without binding caused by a frame that is slightly twisted in the opening. Rebers Remodel & Construction's in-house crew performs both the fabrication and the installation, so any adjustment needed during fitting is addressed by the same person who built the piece.
Before the build begins, customers should confirm what finish and hardware are included in the quoted scope and how changes made during fabrication or installation are priced. Custom work has natural decision points—grain direction, edge profile, hardware selection—that sometimes shift once the piece is partially built, and a clear change-order process protects both sides from disagreement at the end of the job.
Common Questions About This Service
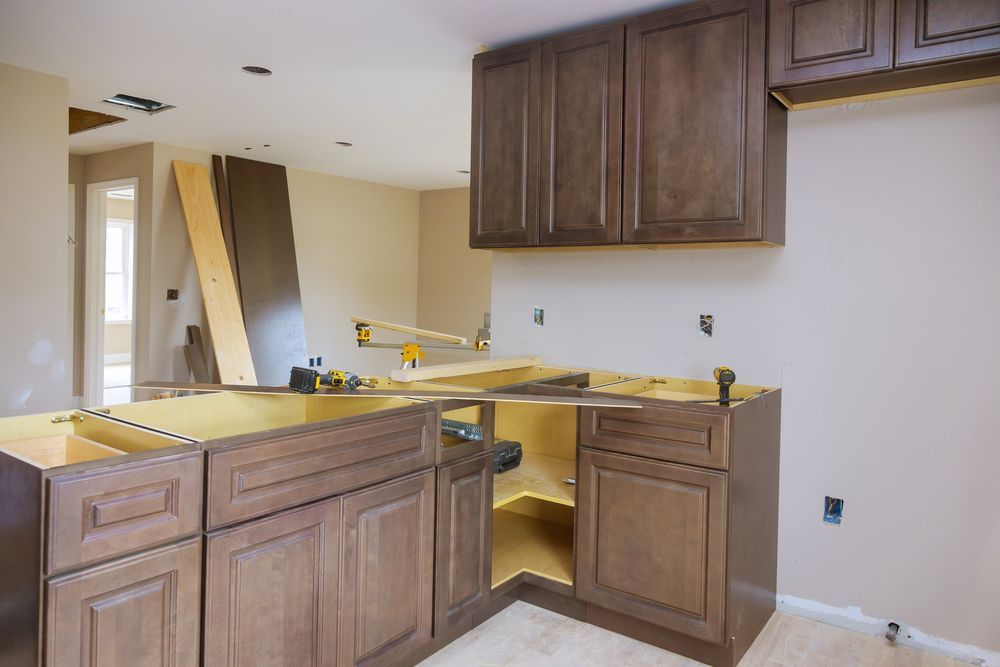
The questions below address how custom carpentry projects are measured, built, and fitted, including what to verify before fabrication starts and how to evaluate the finished work.
How does the crew measure an out-of-square opening before fabrication?
The opening is measured at multiple points—top, middle, and bottom for width; left, center, and right for height—and the piece is built to the smallest consistent dimension so it can be scribed and fitted without forcing the frame into the opening. On older Rapid City homes where settling has twisted door and window openings, this multi-point measurement is the step that determines whether the finished piece fits cleanly.
What is scribing, and when is it required?
Scribing is the process of tracing the profile of an irregular wall surface onto the edge of a cabinet or panel and then cutting to that line so the piece sits flush against the wall rather than leaving a gap. It is required on nearly any installation where the wall has texture, is out of plumb, or has shifted from square since original construction.
How does the shop fabrication process differ from site-built carpentry?
Shop-built pieces are assembled in a controlled environment where layout is precise and clamping is easier, producing cleaner joints and more consistent squareness. Site-built work is used when the piece is too large to transport or must be fitted in stages around existing conditions that cannot be fully measured until work is underway.
What should you look at in finished custom carpentry to judge whether the fit is correct?
Reveals should be consistent in width from one end of the piece to the other, scribes should close fully against the wall without visible gaps, and drawers or doors should operate without binding across the full range of motion. Any deviation in these details indicates the piece was built or fitted to a plan dimension rather than to the actual opening.
Why does having the same crew handle fabrication and installation matter for custom work?
When the person who built the piece is also the person installing it, adjustments made during fitting do not require communication across a handoff point. The fabricator already knows where the piece is tight, where the grain runs, and which edge was scribed to accommodate the wall condition, so fitting decisions are faster and more accurate.
Rebers Remodel & Construction also performs custom carpentry in Hill City, Sturgis, Spearfish, Whitewood, and Custer. To discuss your specific opening dimensions and what the project requires, call (605) 519-3288 to arrange a site measurement.