
One Crew, One Project, No Gaps
Kitchen remodeling in Rapid City for homes where the layout, walls, and trades all need to move together
Rebers Remodel & Construction handles full kitchen remodels in Rapid City, self-performing the framing, cabinet installation, and finish carpentry while coordinating licensed plumbing, electrical, and flooring trades through vetted subcontractors. That structure matters because kitchen projects rarely stop at cabinet swaps—walls come down, load-bearing spans get reworked, and the layout shifts. Having the same crew manage framing and finish carpentry means those decisions happen in sequence, not in separate conversations with separate contractors.
Every project starts with a planning meeting on the property to settle layout, budget, and scope before any demolition happens. From there, walls are opened and framing is corrected, rough-in work is coordinated with the plumber and electrician, and then cabinet installation, trim and finish carpentry follow in order. Materials and each subcontractor's scope are confirmed in writing before work begins, so the sequence stays predictable even when structural changes are involved.
Schedule a walkthrough to review your current kitchen layout and establish what the remodel will actually require.
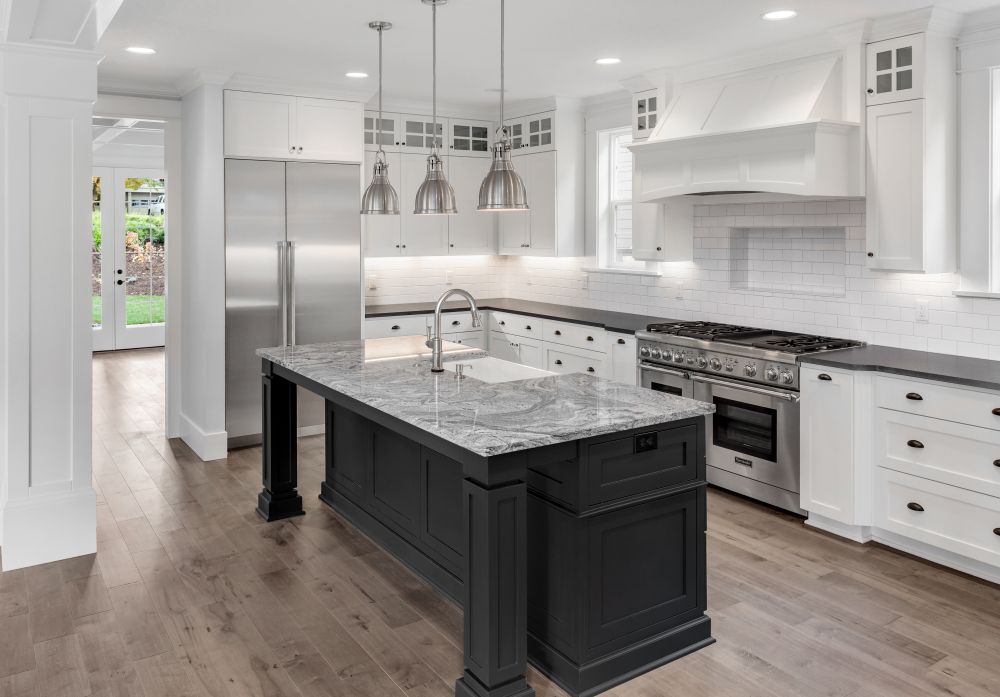
What a Closed-Off Kitchen Remodel Actually Involves
Many homes in Rapid City were built decades ago when closed kitchens were standard—distinct rooms separated from the dining and living areas by full walls, some of which carry structural load. When those walls come out, the framing has to be evaluated for load-bearing conditions, headers sized correctly, and any affected structural spans addressed before the cabinet layout can be finalized. Skipping that sequence produces cabinets installed against framing that hasn't been corrected, which shows up later in unlevel runs and doors that won't close properly.
Once framing is complete and rough-in inspections are passed, the cabinet install proceeds against a structurally sound and plumb wall surface. After the project is finished, what you notice is a kitchen that connects physically and visually to the rest of the house—level cabinet runs, trim that lands cleanly against walls, and no awkward transitions where the old layout ended and the new one began.
Rebers Remodel & Construction confirms subcontractor scope in writing before any trade steps onto the job, which keeps the schedule from stalling between rough-in and finish. That coordination step is where kitchen remodels most commonly lose weeks—when the GC and the trades are operating on different assumptions about what's included and when each phase starts.
Common Questions About This Service
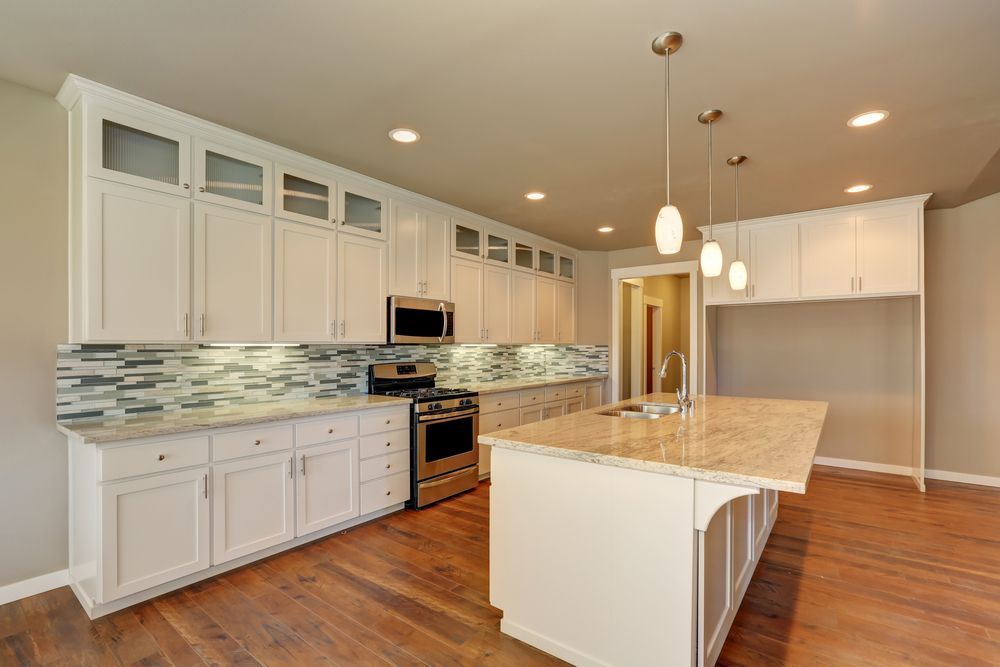
The questions below address how kitchen remodeling work is actually performed, including what happens when structural changes are part of the project and what the sequence looks like from demolition to finish.
How does a load-bearing wall removal get handled during a kitchen remodel?
The wall is evaluated during the initial site walkthrough to determine header size and point-load requirements before demolition begins; framing corrections are completed and inspected before cabinet layout is finalized.
What happens during the planning meeting before demolition starts?
The on-site meeting establishes the layout, confirms which walls are affected, and locks down the written scope so materials and subcontractor responsibilities are agreed upon before anything is removed.
Why does rough-in inspection happen before walls are closed?
Licensed plumbing and electrical rough-ins are required by code to be inspected before drywall covers them; scheduling those inspections in sequence prevents having to open finished walls later.
What does the cabinet installation sequence depend on?
Cabinets are installed after framing is corrected and walls are plumb and flat—in older Rapid City homes where walls have settled unevenly, skipping that correction step produces cabinet runs that rack and doors that bind over time.
How is trim and finish carpentry integrated with the cabinet install?
Trim is fitted and finished after cabinets are set, so the carpentry accounts for the actual installed positions rather than planned dimensions; this is where gaps and mitered joints are resolved against the real wall and cabinet surfaces.
Rebers Remodel & Construction also performs kitchen remodeling in Hill City, Sturgis, Spearfish, Whitewood, and Custer. To start the process, contact Rebers Remodel & Construction directly at (605) 519-3288 to arrange a property walkthrough and written scope review.