
Garage and Shop Space Built to the Lot
Garage and shop construction in Rapid City for homeowners adding covered vehicle storage or workspace to a property that currently has neither
Framing a garage or shop that matches the existing house is a different problem than building from a blank lot. Rooflines, wall heights, exterior materials, and the relationship between the new structure and the existing foundation all need to resolve in a way that reads as intentional rather than added-on. Rebers Remodel and Construction builds attached garages, detached garages, and shops in Rapid City and the surrounding Black Hills, with the framing, carpentry, and finish work performed by the same crew from slab to trim. Attached garages are built as additions onto the back of an existing home, which means the new roof and wall assembly must tie into the existing structure without creating a water entry point or a visual mismatch.
Work starts with a site visit where the crew reviews the lot, confirms setback requirements, and establishes what the building must hold—vehicles, a workbench and tool storage, or equipment that requires specific door heights and floor load capacity. Wall framing, roof trusses or rafters, sheathing, and dry-in happen in sequence before doors, windows, and interior trim are installed. Concrete flatwork, electrical, and plumbing are coordinated with licensed trades and scheduled around framing inspections so rough-in work does not get buried before it has been reviewed.
Schedule a site visit so the lot, setbacks, and building requirements can be reviewed before a scope is written.
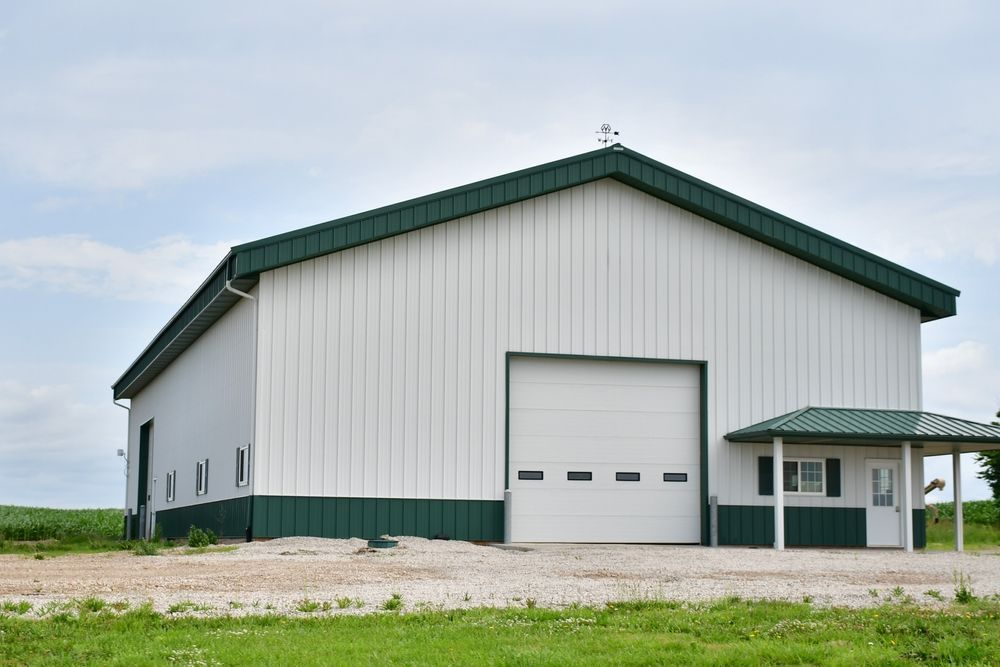
What Garage and Shop Construction Actually Accomplishes
For homeowners in areas like Box Elder and Piedmont, where lots vary significantly in shape and the housing stock includes older ranch homes built without garages, the question is often how to add a structure that does not look like an afterthought. Rebers Remodel and Construction approaches attached garage additions by tying the new roof plane into the existing roofline at an angle and elevation that suits both structures, rather than simply butting a lean-to against the house wall. That connection point—where the new and existing roofs meet—is where water management decisions matter most, and it is handled by the same crew responsible for the rest of the framing.
Once construction is complete, the finished building should function as an integrated part of the property. Overhead doors should operate smoothly, the floor should drain toward the door or a specified floor drain if one was included, and the connection between the new and existing structure should show no gaps in the sheathing or flashing that would allow water behind the wall. A detached shop should be plumb, square, and ready for the utility rough-in trades to complete their work without structural interference.
The scope of a garage or shop build varies considerably depending on whether it is attached or detached, what the foundation requires, and how the electrical and plumbing are configured. Customers should confirm before signing what the estimate includes for concrete, whether the overhead door and hardware are part of the contract, and how the exterior finish is specified so it matches or complements the existing house.
Answers About How the Work Is Done
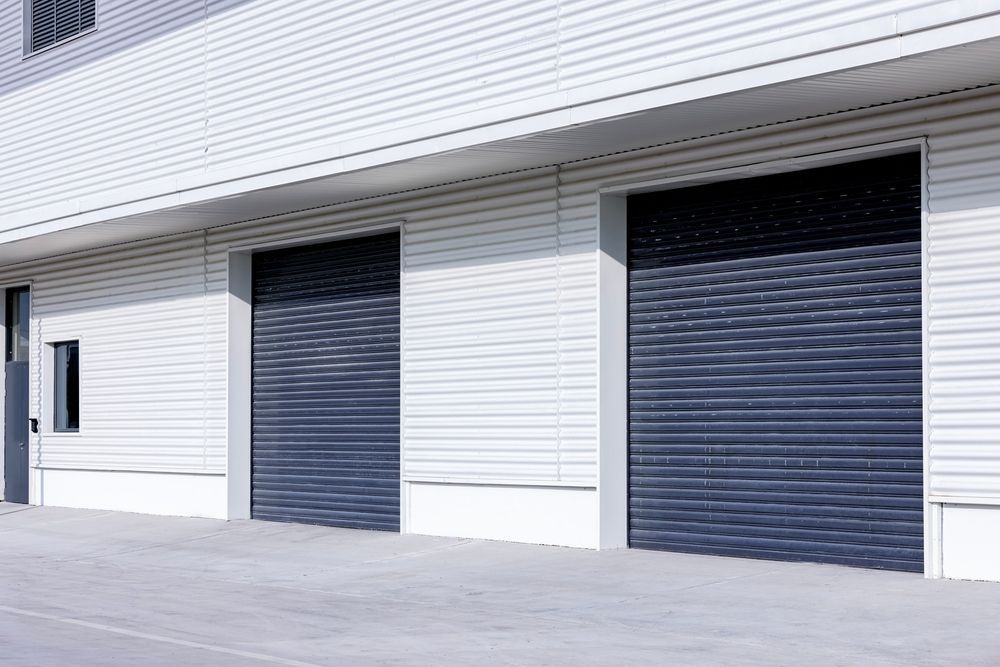
The questions below address how garage and shop construction is sequenced and what clients should understand about the decisions made during the build.
How does an attached garage roof tie into an existing house without creating a leak point?
The new roof framing is cut and connected to the existing rafters or ridge at a point that allows the new roof surface to shed water outward. Flashing is installed at the intersection in a layered sequence, with counter-flashing embedded into the existing wall cladding above the new roof plane so water cannot travel behind the connection.
What has to be resolved before framing begins on a detached garage or shop?
The slab or foundation must be in place and cured, setback and permit approvals must be confirmed, and the door rough opening sizes must be finalized so the wall framing is laid out to match. Changing a door size after walls are framed requires cutting into the structural header, which adds cost and time.
Why does the site visit happen before a scope is written?
Setback requirements, utility locations, the slope and drainage pattern of the lot, and the condition of the existing house wall all affect how the building is designed and priced. A scope written without a site visit often changes materially once framing begins and actual conditions are visible.
How are overhead door openings framed to carry the load above them?
The header above an overhead door opening is sized based on the span and the load path above it. In a standard garage with a gable roof, that header carries roof load transferred down through the jack and king studs, and undersizing it causes the opening to rack over time, which binds the door operation.
What does a properly finished garage floor look like once concrete is placed?
The slab surface should be finished with a slight slope toward the door or floor drain, with no low spots that would pool standing water. Control joints should be cut or formed at the correct spacing to manage cracking, and the edge of the slab should be flush with or just below the door threshold so the overhead door seals against the floor correctly.
Rebers Remodel and Construction also builds garages and shops in Hill City, Sturgis, Spearfish, Whitewood, and Custer. Call (605) 519-3288 to set up a site visit and begin reviewing what the lot and your building goals require.