
Custom Builds Managed From Frame to Finish
Custom Home Building in Rapid City for rural acreage properties where site logistics and utility coordination are as consequential as the design itself
Custom homes built on Black Hills acreage outside Rapid City involve a layer of site and utility coordination that does not apply to subdivision builds—long driveway access for material deliveries, well and septic placement that shapes where the foundation can go, and utility service runs that may add weeks to the pre-framing schedule. Rebers Remodel & Construction recently completed a multi-million dollar custom home and self-performs framing and finish carpentry on every build, coordinating licensed trades through vetted subcontractors for plumbing, electrical, and drywall. That structure—in-house on the work the crew controls directly, vetted subs on the licensed trades—means the framing and finish quality are held to a consistent standard while the full scope of the build is managed under one contractor.
Custom builds at Rebers Remodel & Construction are typically structured as cost-plus contracts, which means the owner sees subcontractor costs directly rather than receiving a single fixed number that obscures what individual trades are billing. The crew frames and finishes in house while plumbing, electrical, and drywall are bid to vetted subcontractors whose costs are passed through transparently. Before signing, customers should ask specifically how the contract, change orders, and draw schedule are structured, since those three elements determine how predictable the financial side of the build will be as decisions evolve during construction.
Request an initial project conversation to review your lot conditions, utility access requirements, and contract structure before design is finalized.
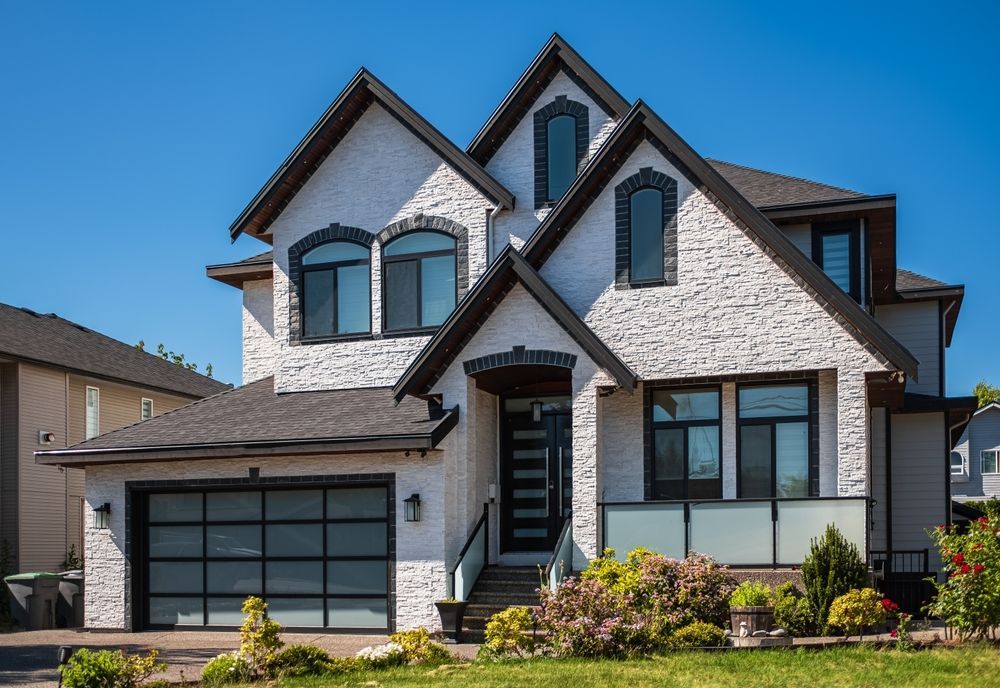
Why the Contract Structure Shapes the Build
On a cost-plus custom home, the owner's involvement in financial decisions is higher than on a fixed-price build, which carries both an advantage and a responsibility. The advantage is direct visibility into what each trade is charging and the ability to make informed decisions when substitutions or upgrades arise. The responsibility is that changes made after a scope is set affect the cost in real time, so the owner needs to understand how change orders are documented and priced before any mid-build decision is made. Rebers Remodel & Construction makes project videos available so prospective clients can see the scope and complexity of recently completed builds before committing to a contract structure.
On rural Hermosa or Custer area properties, where site access and utility coordination can shift the pre-construction timeline significantly, the transparency of a cost-plus structure also applies to site work: grading, access road improvements, and well or septic contractor scheduling are visible line items rather than absorbed into a fixed overhead number. After framing is complete, the observable benchmark is a structure that is square, plumb, and closed in on schedule—the point at which interior trades can begin without waiting on corrections to the structural work.
Because framing and finish carpentry are self-performed by the same in-house crew, the transition from rough framing to finish work does not involve a handoff to a separate contractor unfamiliar with how the structure was built. Customers should also confirm how draws are tied to verifiable construction milestones—foundation complete, frame complete, rough-in inspections closed, drywall complete—rather than to calendar intervals, since milestone-based draws align payment to actual progress.
What Homeowners Ask About the Build Process
The questions below address how custom home builds are structured, sequenced, and managed, including what to resolve in the contract before work begins and what to look for as the build progresses.
What is a cost-plus contract, and how does it differ from a fixed-price build?
A cost-plus contract passes actual subcontractor and material costs through to the owner with a contractor fee on top, so the owner sees real line-item costs rather than a single number. A fixed-price contract shifts the cost risk to the contractor, who absorbs any variance between what was estimated and what trades actually charge. On complex Black Hills custom builds where site conditions and material lead times vary, cost-plus gives the owner more control over decisions that affect cost.
How are subcontractors selected and managed on a custom build?
Rebers Remodel & Construction uses vetted subcontractors for licensed trades—plumbing, electrical, drywall—who are bid on the specific project scope. Vetting means the subcontractor's work quality and schedule reliability are known before they are brought onto the job, which matters on rural builds where a delayed trade cannot be easily replaced mid-schedule.
What site conditions on rural Black Hills acreage most commonly affect the build schedule?
Well and septic placement must be finalized and permitted before foundation work begins, since those locations constrain where the house can sit on the lot. Driveway access for concrete trucks, lumber deliveries, and crane equipment is evaluated early because a route that works for a pickup does not always work for an 80,000-pound concrete mixer on a narrow acreage road.
How are change orders handled during construction, and why does the process matter?
Change orders document any deviation from the original scope, including cost and schedule impact, and must be signed before the changed work begins. On a custom home where design decisions continue to evolve through framing and finish, a clear change-order process prevents accumulated undocumented changes from creating a disputed balance at project close.
What should you look for in the framing to confirm it was done correctly before walls are closed in?
Walls should be plumb and straight across their full height, floor systems should not deflect noticeably when walked across at mid-span, and header sizing at door and window openings should match the structural requirements for the load above. These conditions are verifiable during the framing inspection and are the right time to identify any corrections before drywall covers the structure.
Rebers Remodel & Construction also builds custom homes in Hill City, Sturgis, Spearfish, Whitewood, and Custer. To discuss your lot conditions, contract structure, and project scope, call (605) 519-3288 to start the conversation before design decisions are finalized.