
Unfinished Space Converted to Livable Rooms
Basement finishing in Rapid City for lower levels with low ceilings, limited egress, or exposed foundation walls
Finishing a basement in an older Rapid City house is not the same project as finishing one in a newer build. Older basements commonly have ceiling heights at or below the minimum required for habitable space, exposed foundation walls that weren't designed to have framing applied directly to them, and window openings too small to meet current egress requirements for a bedroom. Rebers Remodel & Construction finishes basements in Rapid City, framing walls and ceilings with its in-house crew and coordinating plumbing, electrical, and flooring trades through vetted subcontractors so the finished space meets code and functions the way the homeowner intended.
The planning work happens before framing starts. Headroom, egress, and moisture control are evaluated first because those conditions determine whether a proposed bedroom is actually achievable and what work is required to get there. Walls are framed and insulated, egress and electrical are roughed in, and the space is inspected before drywall is hung. Flooring and any plumbing for a bathroom follow, with the full scope and subcontractor responsibilities agreed upon in writing before work begins.
Request a site evaluation to determine whether your basement's existing ceiling height and egress conditions support the layout you have in mind.
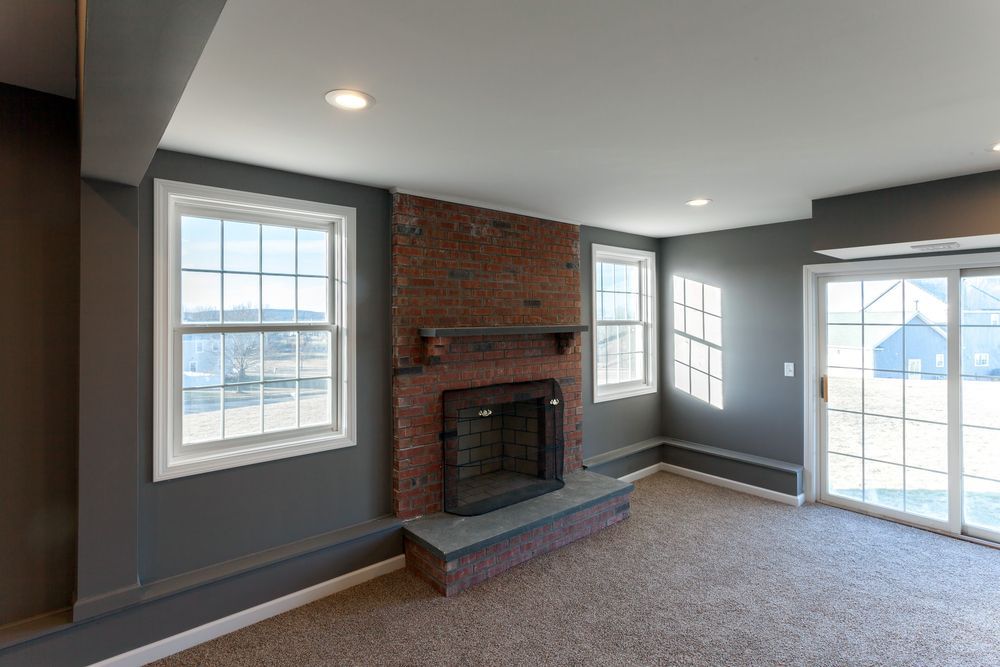
What Proper Basement Finishing Requires
Framing a basement wall against a foundation requires a different approach than framing an interior partition. A pressure-treated bottom plate isolates the framing from concrete contact, and any wall built tight against an exterior foundation needs to account for how moisture moves through that assembly—particularly in basements where the foundation wall was never waterproofed on the exterior. Getting that layer sequence wrong produces condensation inside the wall cavity that doesn't become visible until the drywall shows staining or the framing shows damage.
Once framing, mechanical rough-ins, and inspections are complete, the finished basement reads as a proper room rather than a converted storage area. Ceiling heights that clear the framed dimension consistently, wall surfaces that are plumb and ready for paint or finish material, and a floor system that suits the intended use are the observable results of getting the structural and mechanical sequence right before any finish is applied.
Egress window installation, when required for a bedroom, is part of the structural scope—it involves cutting the foundation wall, installing the window well, and framing the rough opening to the required dimensions. That work is planned and permitted before framing begins, not added after the fact, because it affects where walls can be placed and what clearances the room requires.
Answers About How the Work Is Done
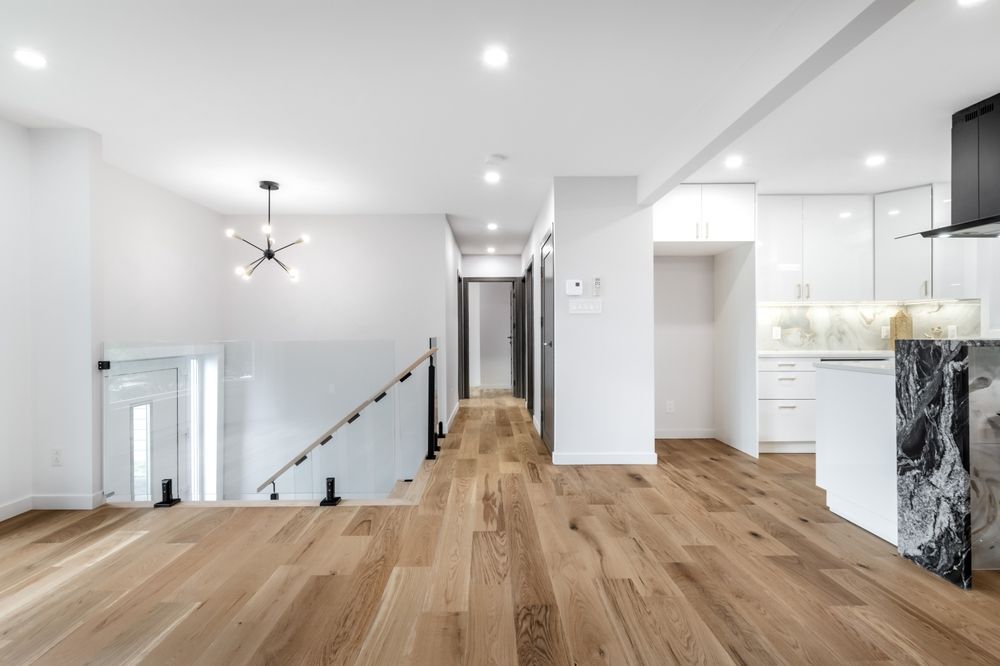
The following questions address the specific steps involved in finishing a basement, including the structural and code considerations that shape the project before any visible finish work is applied.
What determines whether a basement room can be used as a bedroom?
Current building code requires a minimum ceiling height, a minimum window opening size for emergency egress, and a closet or designated storage space; all three have to be confirmed or built into the scope before framing begins.
Why does the inspection happen before drywall is hung?
Framing, insulation, electrical rough-in, and any plumbing rough-in are inspected while still open so the inspector can verify compliance without destructive access; covering those systems before inspection requires opening walls later.
How is a basement wall framed differently from an above-grade partition?
The bottom plate is pressure-treated to resist moisture transfer from the concrete slab, and the wall assembly is designed to manage vapor movement at the foundation interface rather than trap it inside the cavity.
What flooring works in a finished basement in Rapid City's older housing stock?
Engineered products designed for below-grade installation handle the limited subfloor flatness common on older concrete slabs better than solid hardwood; the flooring selection is made after the slab condition is assessed, not before.
How is an egress window opening cut into a foundation wall?
The opening is saw-cut to the required rough dimensions, the window well is excavated and installed, and the framed rough opening is built to manufacturer and code specifications; this work is permitted and inspected as part of the structural phase.
Rebers Remodel & Construction also finishes basements in Hill City, Sturgis, Spearfish, Whitewood, and Custer. To review what your basement's current conditions allow, call Rebers Remodel & Construction at (605) 519-3288 and set up a walkthrough before finalizing a layout or fixture plan.