
Bathrooms Built From the Structure Out
Bathroom remodeling in Rapid City for spaces where framing, moisture control, and mechanical work must be addressed before tile
Tearing out an old vanity and setting a new one is straightforward. What gets complicated is what the wall behind it reveals—framing that was never blocked for the fixture height, subfloor damage that spread under the old toilet flange, or insulation missing entirely on an exterior wall. Rebers Remodel & Construction remodels bathrooms in Rapid City from a single vanity upgrade to a full gut and rebuild, with its carpentry crew handling framing, tile backer, trim, and built-ins and licensed plumbers and electricians performing the mechanical work on every project.
Before any fixture is selected, the crew confirms the condition of the existing framing, subfloor, and wall assembly. In older Rapid City homes, bathrooms placed on exterior walls or over crawl spaces frequently have missing or inadequate moisture barriers and insulation—conditions that need to be corrected during framing, not after tile is set. Waterproofing and backer board are installed before tile work begins, and plumbing and electrical rough-ins are inspected before walls are closed.
Arrange a site visit to assess the existing framing and subfloor condition before selecting fixtures or materials.
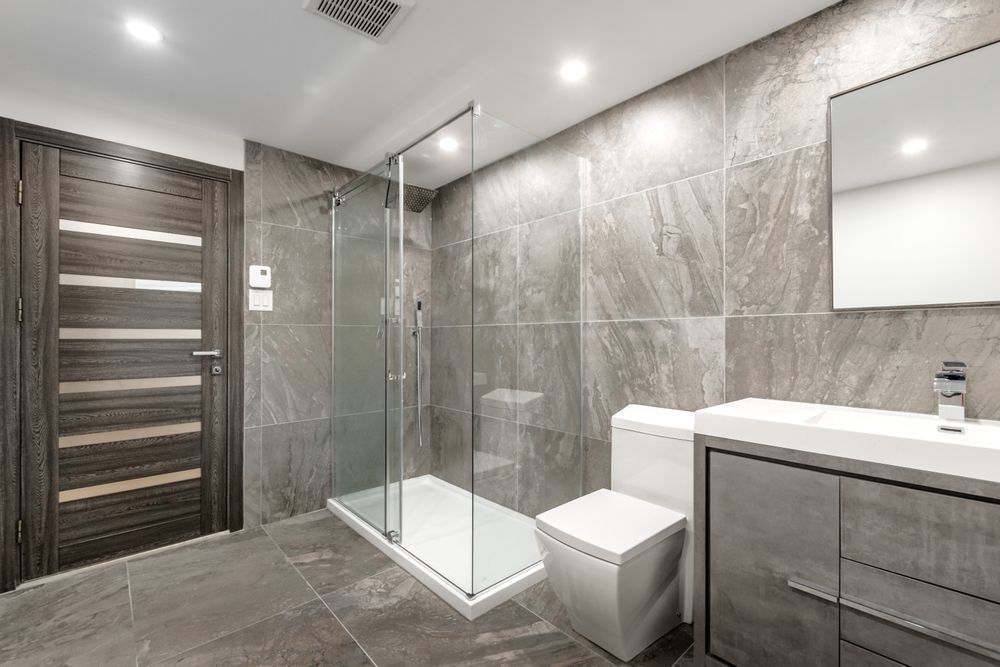
How the Framing and Waterproofing Stage Determines the Finish
The sequence in a bathroom remodel is not arbitrary. Blocking for grab bars, backing for wall-mounted vanities, and the height of cement backer board at the shower threshold all have to be built into the framing before any surface material goes on. When those details are set correctly in the rough framing stage, the tile work that follows lands on a flat, properly supported substrate. When they're not, the tile installation compensates with thicker mortar beds or additional adhesive—fixes that can hold for a while but don't address the underlying movement.
Once framing, waterproofing, and mechanical inspections are complete, the finish work proceeds against a structurally correct assembly. After project completion, what you see is grout joints that stay intact, trim that sits flush against tile without gaps, and fixtures that are level and properly supported. What you don't see is the blocking that makes the towel bar or grab bar solid years later.
The scope of each bathroom remodel at Rebers Remodel & Construction is confirmed in writing before work begins, including which subcontractors are responsible for which portions of the mechanical work. Projects in neighborhoods like Summerset, where housing stock includes a mix of construction eras and floor plan configurations, often surface subfloor or framing conditions that weren't visible before demolition—having the written scope established in advance means those discoveries are addressed within the agreed process rather than treated as separate change events.
What Homeowners Ask About Bathroom Remodeling
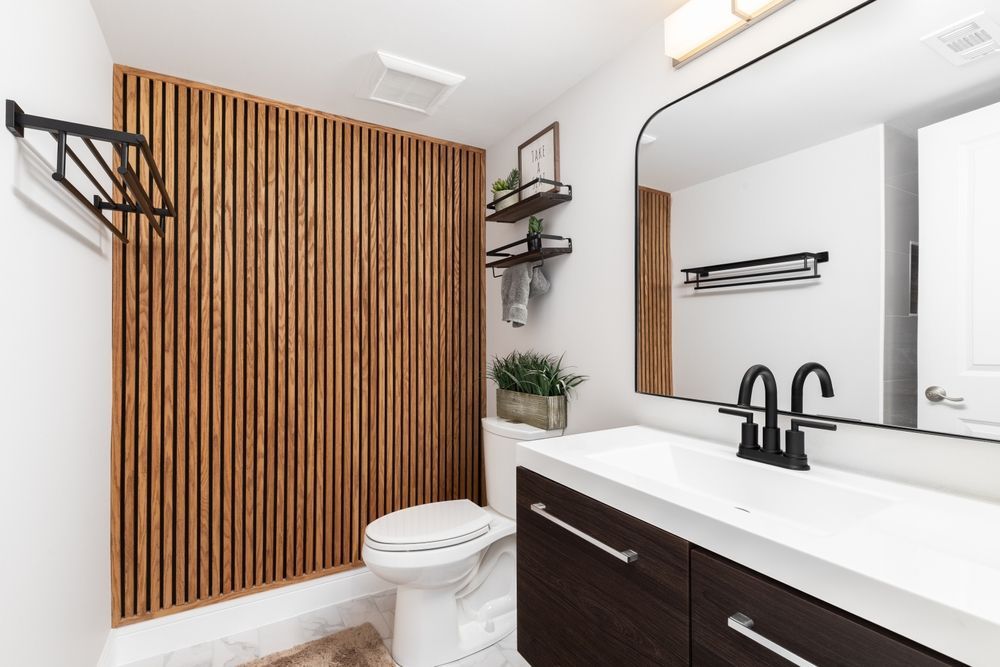
The questions below focus on how bathroom remodeling is performed—specifically the structural and waterproofing steps that happen before any visible finish work begins.
Why does the subfloor get inspected before fixtures are chosen?
Subfloor condition affects the tile system, the drain rough-in height, and whether the existing floor structure can carry the added weight of a larger tub or shower base; that evaluation drives fixture selection, not the other way around.
What waterproofing goes in before tile in a shower?
Cement backer board or a membrane system is installed over the framing, and seams and corners are treated before any tile is set; in Rapid City homes where bathrooms sit on exterior walls, vapor management at the wall assembly is part of this step.
How is blocking for grab bars and wall-mounted fixtures handled?
Blocking is framed into the wall cavity during rough framing so the backing is anchored into structural members rather than just drywall or backer board—this step has to happen before walls are closed.
What happens when old plumbing doesn't match the new fixture layout?
The licensed plumber adjusts drain and supply rough-ins to the new fixture locations before framing is closed; those adjustments are inspected before backer board and waterproofing go in.
How do you tell if tile work was done over a properly prepared substrate?
Well-installed tile sits flat with consistent grout joint width, and tapping across the surface produces a solid rather than hollow sound; hollow spots indicate voids in the mortar bed or adhesive that will eventually allow tile to crack or loosen.
Rebers Remodel & Construction also performs bathroom remodeling in Hill City, Sturgis, Spearfish, Whitewood, and Custer. To discuss the scope of your bathroom project, call Rebers Remodel & Construction at (605) 519-3288 and schedule an on-site review of the existing conditions.