
New Space Tied Into the Existing Structure
Home additions in Rapid City for ranch and split-level houses where the new roofline and foundation must connect to the original structure
Rebers Remodel & Construction builds home additions in Rapid City, adding bedrooms, living space, and attached garages onto existing houses. The company frames, roofs, and finishes the addition with its own crew and coordinates licensed electrical and plumbing subcontractors for the mechanical work. Ranch and split-level homes in areas like Piedmont and Box Elder are common candidates for additions, and they present a specific structural challenge: those floor plans were not designed to be extended, so connecting a new foundation and roofline to an existing structure requires engineering decisions at the point of attachment, not just at the addition itself.
Work begins with a site review and drawings that show exactly how the addition connects to the house—where the foundation ties in, how the roof pitch and ridge align, and where the exterior wall of the existing structure will be opened to create interior access. The foundation is poured first, then the frame and roof are built and tied into the existing structure before the exterior is closed in. Mechanical rough-ins follow, then insulation, drywall, and finish, with each inspection scheduled before work is covered.
Set up a site review to establish how the addition connects to your existing foundation and roof before drawings are finalized.
Why the Connection Point Is the Core Engineering Question
The most consequential decisions in a home addition happen at the point where the new structure meets the old one. The existing roof framing dictates where a new ridge or valley can land without creating a drainage trap. The existing foundation depth and construction method determine whether the new footing can match or needs to step down. When those connections are detailed correctly in the drawings before a shovel goes in the ground, the framing that follows is straightforward. When they're approximated and resolved on site, the result is often a roofline junction that collects debris or a wall assembly that doesn't achieve a continuous air and moisture barrier between old and new.
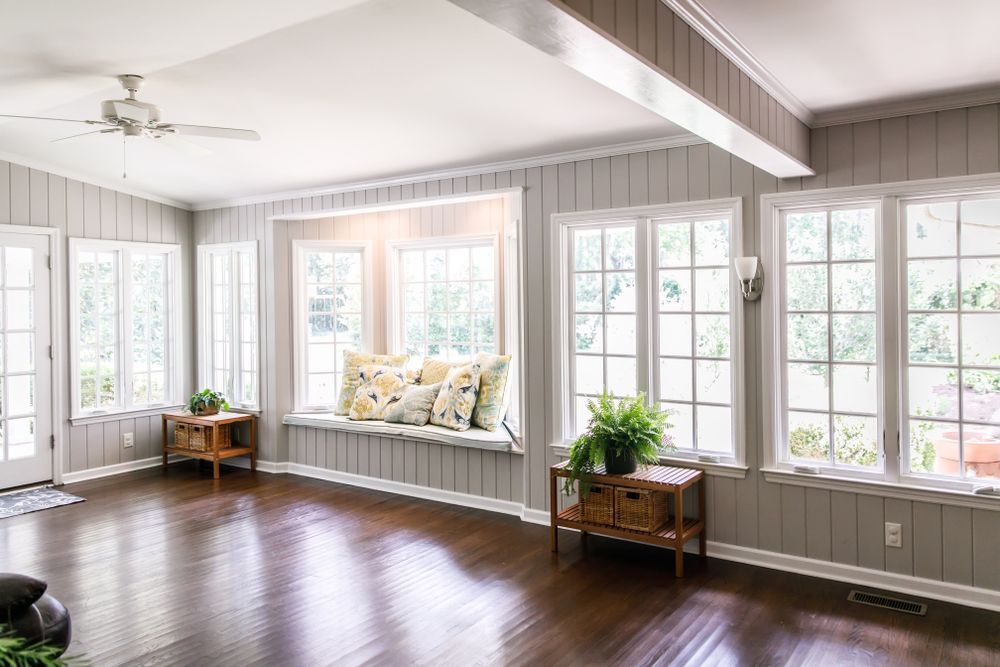
Once the addition is framed, roofed, and closed in, the exterior reads as a continuous structure rather than an attachment. Inside, after mechanical inspections pass and finish work is complete, the new space opens directly off the existing floor plan without transitional thresholds or mismatched ceiling heights signaling where the original house ended. That visual continuity is a direct result of getting the structural tie-in right at the framing stage.
Permitting for a home addition in Rapid City involves both structural and mechanical inspections at defined stages—foundation, framing, rough-in, and insulation all require sign-off before the next phase begins. Rebers Remodel & Construction schedules those inspections as part of the construction sequence so they don't create idle time between phases, and the scope given to each trade reflects the inspection hold points built into the project timeline.
What Property Owners Ask About the Work
The following questions address how home addition projects are planned and built, with particular attention to the structural and inspection steps that determine whether the new space connects properly to the original house.
How does the new foundation connect to the existing one?
The connection method depends on the existing foundation type and depth; in most cases, a new footing is poured to match or step from the existing depth, and the two are tied with rebar or connector hardware sized for the structural load before framing begins above grade.
What determines where the new roofline ties into the existing roof?
The existing rafter layout, ridge height, and exterior wall plate height all constrain where the new framing can land; those dimensions are taken from the site during the review phase and incorporated into the drawings before any framing begins.
Why do mechanical rough-ins happen after the addition is framed and closed in?
The framed and sheathed exterior has to be in place before plumbing and electrical are routed, because the routing path from the existing house into the addition depends on where walls, joists, and the new exterior envelope are actually located.
How is the wall opening between the existing house and the addition handled?
The opening is framed with a properly sized header to carry any load the removed wall section was supporting; in Rapid City ranch houses with continuous load-bearing exterior walls, that header sizing is determined during the drawing phase, not during demolition.
What inspection stages apply to a home addition in Rapid City?
Foundation, framing, mechanical rough-ins, and insulation each require a separate inspection before the next phase proceeds; the project sequence is built around those hold points so inspections are scheduled in the correct order without delaying subsequent trades.
Rebers Remodel & Construction also builds home additions in Hill City, Sturgis, Spearfish, Whitewood, and Custer. Call Rebers Remodel & Construction at (605) 519-3288 to discuss your addition plans and schedule a site review before drawings are prepared.