
Decks Framed to Fit the House Standing
Deck Construction in Rapid City for properties where footing placement and ledger attachment must work with an existing structure
A properly built deck does not begin with the decking surface—it begins underground, with footings sized for the span and load of the specific structure being built, and at the wall, with a ledger connection that transfers that load into the house correctly. Rebers Remodel & Construction has completed more than 200 decks in the past year, self-performing every stage from footing to railing on composite and wood systems, covered decks, multi-level builds, and multi-unit apartment deck packages in Rapid City. That volume reflects a crew that moves through the sequencing of structural framing and finish work as a coordinated unit rather than as separate contractors handed off between phases.
Older single-family lots in areas like Box Elder and Piedmont frequently present houses where the band joist or rim board at the ledger attachment point was built to a different standard than current code requires, which affects how the new deck is anchored. The crew frames the deck on site—footings, posts, beams, joists, and ledger attachment—then installs decking and railing. Before work begins, customers should confirm in writing what the quoted price includes: stairs, railings, permit fees, and whether the decking material is composite or pressure-treated wood, since those choices carry meaningfully different costs and maintenance expectations over time.
Request a site estimate to establish exactly what your lot conditions and existing house framing will require before the build starts.
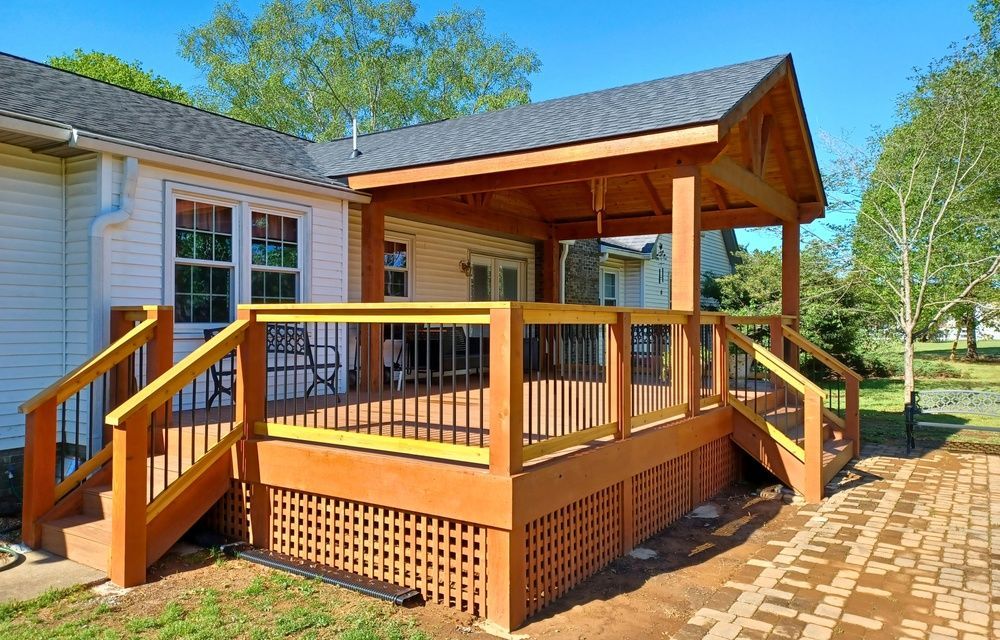
What Deck Construction Actually Accomplishes
The structural decisions made during framing—joist spacing, beam sizing, post height, and ledger fastener pattern—determine whether the finished deck remains level and solid for its full service life or begins to deflect and pull away from the house within a few years. On a composite deck, where the surface material does not add structural rigidity the way heavier wood planking does, proper joist spacing is especially important because any movement in the substructure telegraphs directly to the surface boards. Rebers Remodel & Construction uses the same crew for both framing and finish, so the person who set the joists is also the person installing the decking, which removes the gap where structural shortcuts are most likely to be introduced.
After the deck is finished, the observable changes are straightforward: the surface is flat and consistent without high spots at the board joints, railing posts stand plumb without deflection when loaded, and the transition at the ledger shows no gap between the house siding and the deck frame. These are the indicators that the structural work underneath was done correctly, and they are visible without any special tools.
Multi-level builds and covered deck additions require additional coordination at the permit stage since they involve roof framing or structural connections that extend the inspection sequence beyond a standard single-level deck. Customers planning a covered or elevated build should factor that sequencing into their project timeline from the start.
Answers About How the Work Is Done
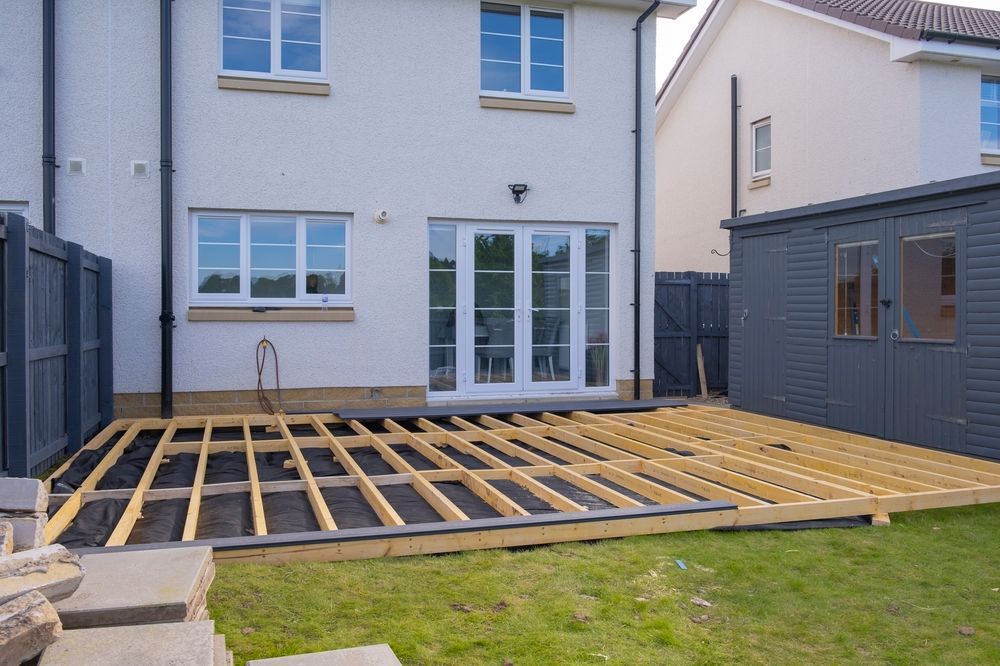
The questions below address how deck framing and finishing are sequenced and what property owners should verify before and after the build.
How is the ledger attached to the existing house, and why does the method matter?
The ledger is fastened through the house sheathing into the band joist or rim board using code-specified structural fasteners, and flashing is installed to direct water away from the wall. An improperly flashed ledger is the leading cause of rot at the house connection point, often concealed for years before it becomes visible.
What drives the decision between composite and pressure-treated wood decking?
Composite decking requires less ongoing maintenance and does not check or splinter the way wood does, but it requires tighter joist spacing in most systems and carries a higher upfront material cost. Pressure-treated wood is easier to modify on site and costs less initially, but needs periodic sealing and will show surface checking over time in Rapid City's dry Black Hills air.
How are footing locations determined before digging begins?
Footing placement is laid out based on the deck plan, then adjusted for any underground utilities, setback requirements, and the bearing condition of the soil at each location. On Rapid City lots with rock close to grade, footing depth and form type may shift from the original layout once digging starts.
What should be confirmed in writing before framing begins?
The written scope should specify decking material, railing style and material, stair count and configuration, whether permits and inspections are included, and the process for pricing changes if field conditions differ from the plan. These details are the most common source of disputes at project close.
When does a deck project require additional inspections beyond the standard framing inspection?
Covered decks with a roof structure, multi-level builds with elevated platforms, and decks attached to properties in certain Rapid City zoning areas may trigger additional inspection requirements for the roof framing, electrical if lighting is included, or structural connections above a specified height threshold.
Rebers Remodel & Construction also builds decks in Hill City, Sturgis, Spearfish, Whitewood, and Custer. To review your lot conditions and framing requirements with the crew, call (605) 519-3288 to set up a site visit.