
Openings That Seat Right the First Time
Door and window installation in Rapid City for rough openings that are out of level, undersized, or framed for discontinued units
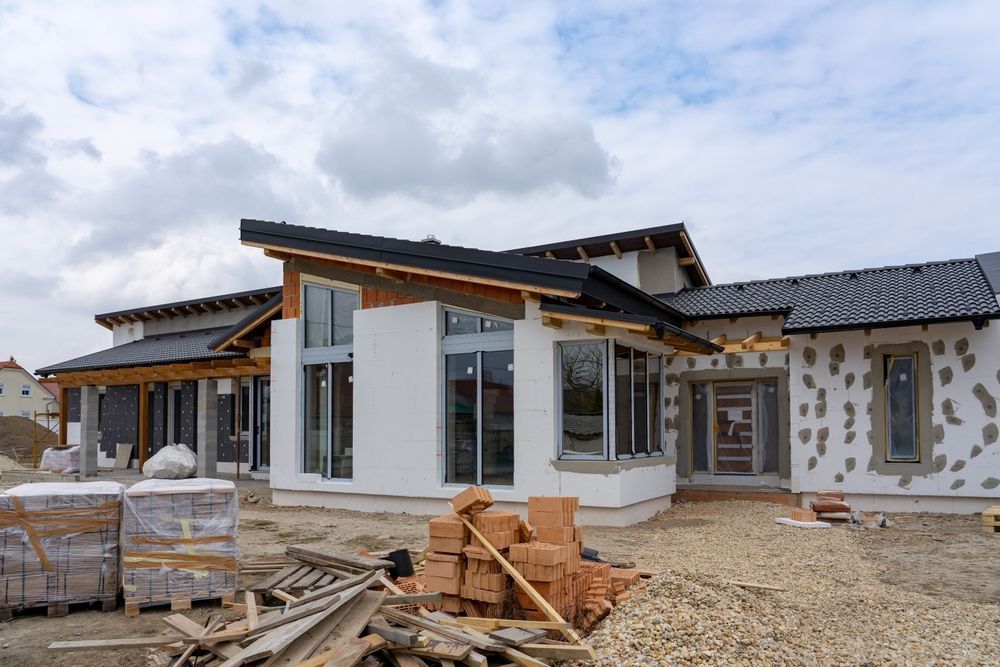
A significant share of Rapid City's existing housing stock was built during eras when standard door and window dimensions were narrower, and rough openings were sized to match units that are no longer manufactured. When a replacement unit arrives on site, those openings frequently need to be reframed before the new unit can seat properly. Rebers Remodel and Construction installs doors and windows as part of full remodels and additions, and as standalone replacement work, handling the framing corrections and finish work with the same crew that sets the unit. That continuity matters because the same people checking the opening for level, square, and plumb are also responsible for the trim that covers their work.
Each installation begins with a detailed check of the rough opening before the unit is touched. The crew verifies level, square, and plumb, adjusts and shims the framing where needed, then sets and fastens the unit, flashes and seals the exterior face, and completes the interior casing. In older homes around Box Elder and Piedmont, where settled foundations and decades of settling can push openings out of geometry, that pre-installation check often determines how much rough carpentry is required before a unit will operate correctly.
Arrange a site review of your existing openings to determine what framing work is needed before units are ordered.
What Proper Door and Window Installation Requires
Setting a door or window unit is not simply a matter of dropping it into a hole. The unit must be shimmed at the correct points to transfer load without racking the frame, fastened according to the manufacturer's pattern so the warranty remains valid, and flashed on the exterior in a sequence that directs water away from the rough opening rather than into it. Rebers Remodel and Construction performs this work with the same crew that handles framing and trim on the same job, so there is no handoff between the person who set the unit and the person finishing the casing.
Once the work is complete, doors should operate without binding across all four seasons of use, and windows should close flush with consistent compression on the weatherstrip. Exterior flashings should be fully integrated with the existing cladding, with no exposed seams at the sill or jamb that would allow water to travel behind the wall. These are the visible indicators that the unit was set correctly, not just set quickly.
Customers should confirm before work begins whether trim and exterior flashing are included in the scope, and what unit brand and warranty apply. On jobs where the exterior cladding is brick, stucco, or an older wood profile, the flashing detail changes, and those specifics should be documented in the estimate rather than assumed.
Common Questions About Door and Window Installation
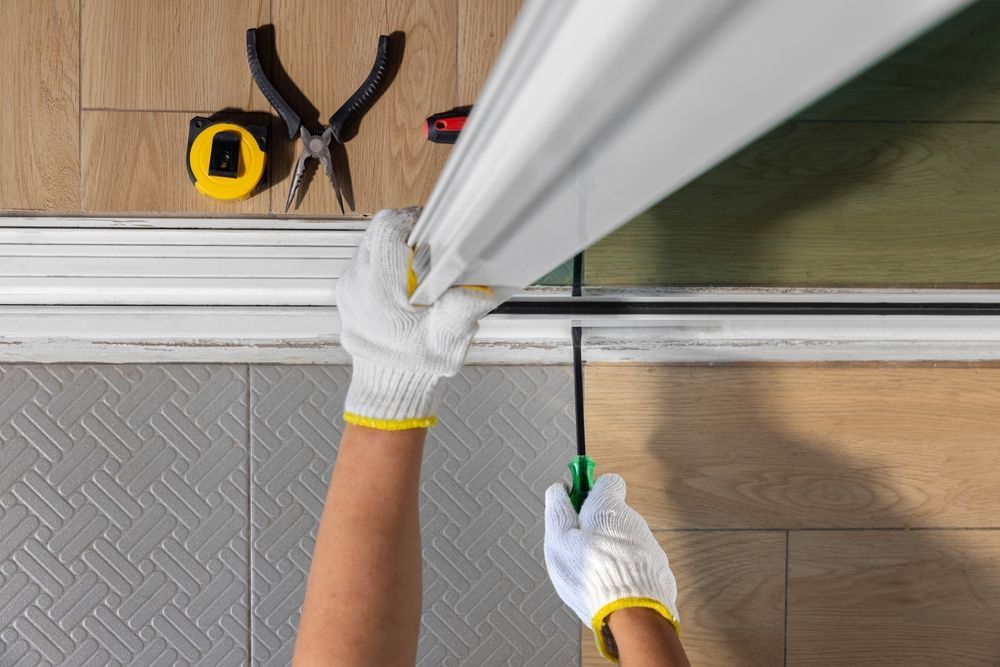
The questions below address how door and window installation actually works on existing homes, including what affects the scope and what clients can check once the work is done.
What has to happen to a rough opening before a new unit can be installed?
The crew checks the opening for level, square, and plumb, then shims or reframes wherever it falls outside the manufacturer's tolerance. Skipping this step causes units to bind, gaps to form at the corners of the frame, and weatherstrip to compress unevenly.
How does the exterior flashing get integrated with existing siding?
Flashing is installed in a layered sequence starting at the sill, with each layer overlapping the one below it so water sheds outward. On homes in Rapid City with older wood clapboard or T1-11 siding, that sequence requires removing and reinstalling sections of cladding rather than simply applying a surface seal.
Why does shimming location matter when setting a door unit?
Shims placed at the hinge locations and opposite the strike transfer the operating load into the jack studs rather than letting it rest on the drywall return. Units shimmed only at the sill or head often develop a bind within one to two years as the surrounding framing moves.
What should you look for in the finished casing to confirm the installation was done correctly?
Casing miters should close tight at the corners without filler, and the reveal between the casing edge and the unit jamb should stay consistent across all four sides. Variation in that reveal is a visible indicator that the unit is not sitting plumb in the opening.
When does replacing a window require a permit in Rapid City?
Replacement-in-kind work sometimes falls under maintenance exemptions, but any change to the size or structural configuration of a rough opening typically triggers a permit and inspection. Confirming this before ordering units prevents delays when the inspector arrives for framing review.
Rebers Remodel and Construction also installs doors and windows in Hill City, Sturgis, Spearfish, Whitewood, and Custer. To start with an accurate scope, contact Rebers Remodel and Construction at (605) 519-3288 and schedule a visit where the existing openings can be measured and evaluated before any units are selected.