
Partitions Framed Straight and Ready for Trade Follow
Steel stud framing in Rapid City for tenant build-outs, multi-unit residential interiors, and fire-rated partition assemblies
Steel stud partitions are specified on commercial tenant improvements and multi-unit residential projects for reasons that go beyond material preference. The studs do not shrink, warp, or twist after installation, which means the drywall plane stays true and the painted finish does not telegraph framing movement through cracks at butt joints. Rebers Remodel and Construction provides steel stud framing for residential and commercial projects in Rapid City and the surrounding Black Hills, with the crew handling layout, track installation, stud setting, and blocking from the drawings through the framing inspection. Electrical, plumbing, and drywall follow from vetted subcontractors coordinated around that inspection sequence.
Rapid City carries a consistent volume of commercial tenant improvements and multi-unit residential construction where steel stud partitions are either specified by the architect or required by fire code for certain assembly ratings. In those situations, the framing crew must understand the rated assembly requirements before any material is ordered, because the stud gauge, spacing, track thickness, and board type all contribute to whether the assembly achieves its listed rating. Rebers Remodel and Construction frames these partitions using the same crew across residential and commercial work, so the sequencing discipline that commercial inspections require is applied consistently.
Request a review of the drawings to confirm stud gauge, spacing, and blocking requirements before layout begins on your project.
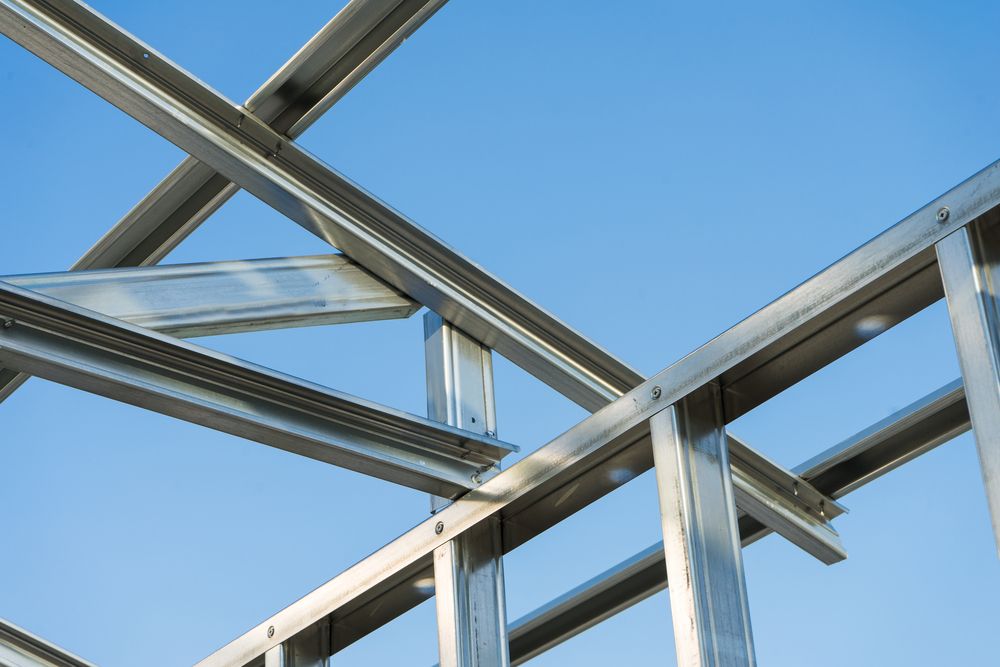
The Difference Between Correct Framing and a Shortcut
Steel stud layout starts with snapping the top and bottom track lines precisely to the architectural drawings, then setting and fastening each stud at the specified on-center spacing before any openings are framed. Door and window openings receive the correct header configuration and jack stud count for the header load above them. Blocking—for cabinets, grab bars, wall-mounted millwork, and heavy fixtures—is installed before the board goes on, because adding it after drywall means cutting open finished walls. Rebers Remodel and Construction places blocking as part of the framing scope based on what the drawings show, and where drawings are incomplete, the crew coordinates with the general contractor to identify blocking locations before the inspector arrives for the framing review.
After the framing inspection passes and rough-in trades complete their work, the stud bays are ready for insulation and board. What the finished walls show at that point is a direct function of how straight and plumb the framing is. Stud faces that are not in plane force the drywall crew to float the surface, which adds labor and can still telegraph variation at raking light angles. Walls framed correctly to the track lines require no float and finish flat the first time.
On larger commercial projects, Rebers Remodel and Construction coordinates drywall, insulation, and utility work through vetted subcontractors who are scheduled around the framing inspection rather than before it. That sequencing discipline prevents rough-in work from being buried before an inspector has reviewed the framing, which is a common source of project delays when the inspection and trade schedules are not aligned from the start.
Questions Before Starting Your Project
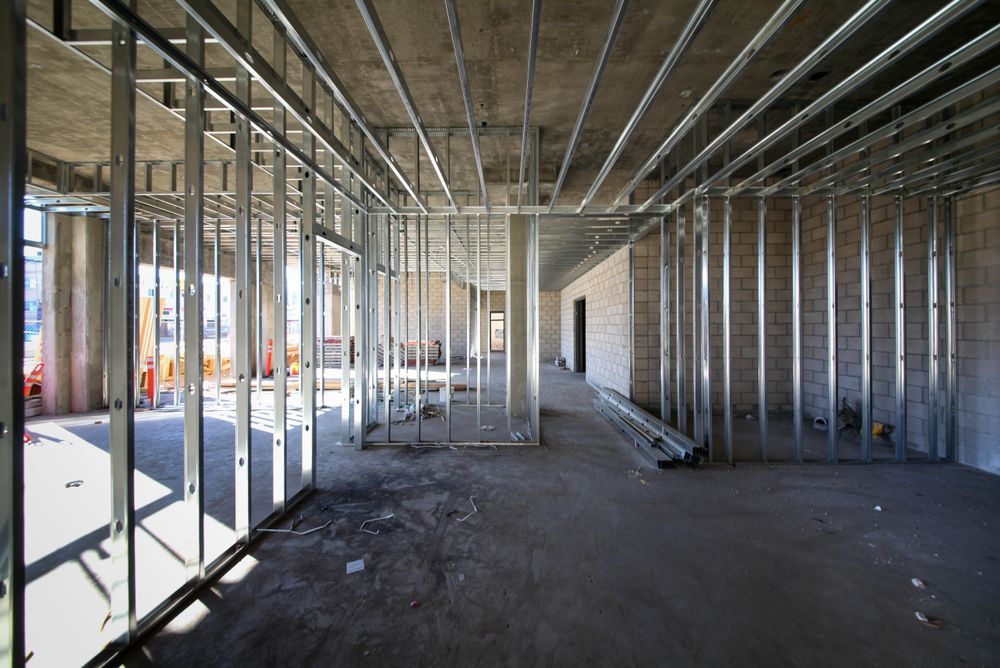
The following questions address how steel stud framing is executed on commercial and residential interiors, including what must be established before layout begins and what the framing inspection requires.
How is the stud gauge selected for a partition assembly?
Gauge is determined by the wall height, stud spacing, and whether the assembly has a fire or sound rating requirement. Taller walls and rated assemblies require heavier gauge track and studs—typically 20-gauge or heavier—because thinner material deflects under load in a way that can crack drywall finishes and compromise the rated assembly.
What blocking is needed before drywall goes on, and why does it have to be placed during framing?
Blocking provides a solid attachment point for cabinets, grab bars, wall-mounted televisions, and heavy fixtures that cannot be anchored reliably into stud flanges alone. Once drywall is installed and finished, adding blocking requires cutting, patching, and refinishing—which is why confirming blocking locations during framing is structurally and economically the correct sequencing.
How does a fire-rated wall assembly affect what gets framed and how?
A rated assembly is a tested system that specifies stud gauge, spacing, board type and thickness, and whether the cavity must be insulated. Substituting components outside the listed assembly—using a lighter gauge stud or a different board product—voids the rating, which means the partition will not perform as specified in a fire event and will fail the inspection.
Why does the framing inspection happen before rough-in trades finish their work?
The inspection reviews the structural elements of the frame—stud spacing, header sizing, blocking, and track attachment—before they are concealed. In Rapid City commercial tenant improvements, scheduling rough-in work before the framing inspection passes creates a situation where inspectors may require destructive investigation to verify what is behind the board.
What does correctly finished steel stud framing look like before drywall is installed?
All studs should be oriented with flanges facing the same direction in each run, top and bottom tracks should be fastened at the specified interval, and stud faces should be in a consistent plane without bow or twist. Door openings should have correctly sized headers with jack studs on both sides, and blocking should be marked on the framing so the drywall crew knows where heavy attachments will land.
Rebers Remodel and Construction also performs steel stud framing in Hill City, Sturgis, Spearfish, Whitewood, and Custer. Call (605) 519-3288 to discuss the drawings, assembly requirements, and trade coordination for your project.